


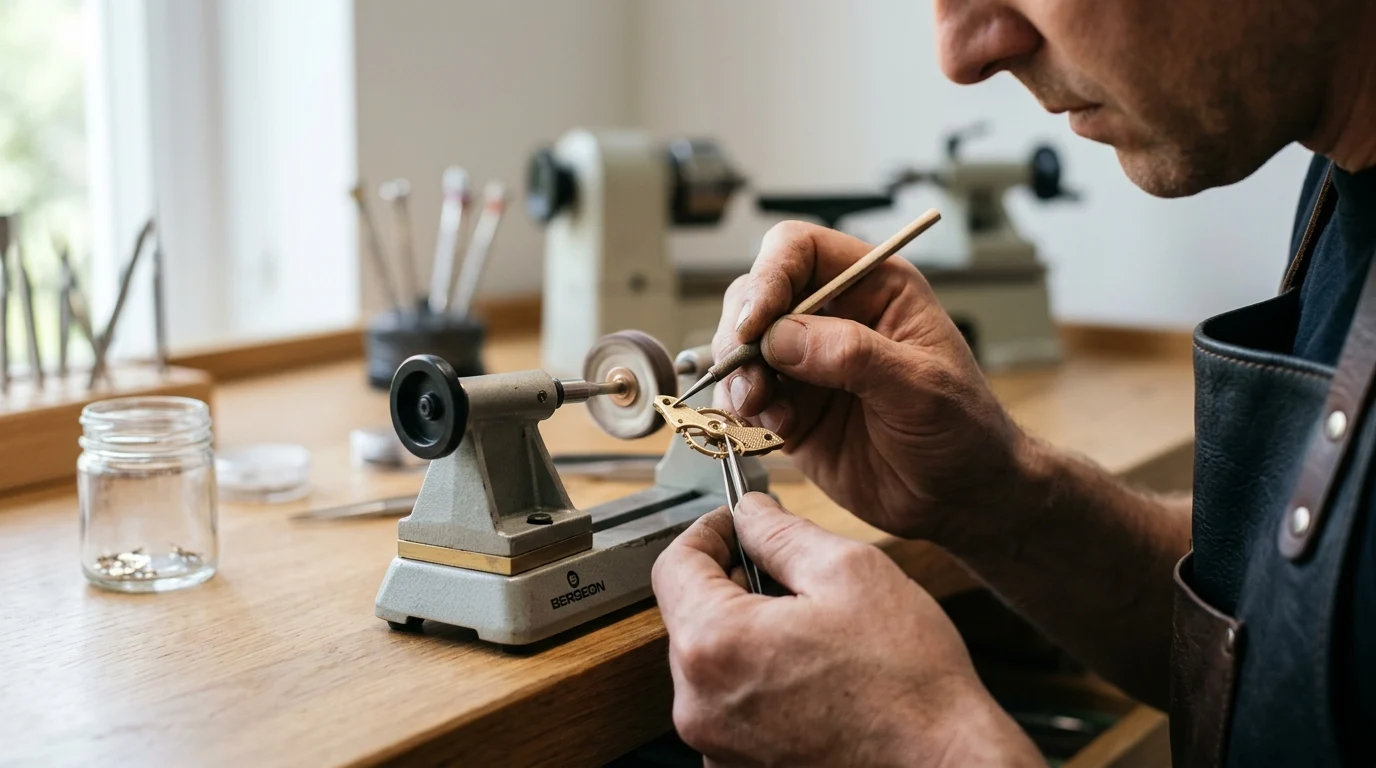
A clock movement may look calm from the outside, but inside it is a dense network of pivots, wheels, springs, and escapement surfaces working under constant load. At that scale, polishing is not cosmetic—it is a controlled engineering step that affects friction, lubricant behavior, component life, and energy transfer. This article explains why surface quality matters in horology, which parts demand the closest attention, and how professional polishing differs from basic deburring or decorative finishing. From Ra roughness targets to the risks of over-polishing, the goal is simple: create tiny components that meet big performance standards without compromising fit, geometry, or long-term reliability.
Why Clock Component Polishing Matters
Watch and clock component polishing bridges aesthetic brilliance with mechanical reliability. In horology, the margin for error is microscopic, making surface finishing an engineering discipline governed by strict metrological standards rather than just an artisanal craft.
The precise environment of a timepiece movement means even the slightest surface imperfection can alter performance. A single mechanical clock or watch contains hundreds of interacting components operating under varying levels of tension and torque. Ensuring these parts are polished to precise specifications helps guarantee the longevity and accuracy of the final instrument—though these outcomes also heavily depend on movement architecture, material choices, lubrication, and assembly quality.
Effects on friction and fit
Friction is the primary enemy of any mechanical movement. The gear train relies on the highly efficient transfer of kinetic energy from the mainspring barrel through a series of wheels and pinions. When the surface roughness (Ra, the arithmetic average of microscopic surface peaks and valleys) of these interacting parts is reduced to strict industry targets, the friction coefficient drops significantly.
In watches and portable clocks, this optimization is crucial for maintaining a consistent balance amplitude (the degree of rotation of the balance wheel). Pendulum clocks similarly rely on minimized friction for consistent swings. Modern horology relies on specialized synthetic lubricants that function optimally only when applied to surfaces with specific micro-geometries. If a surface is too rough, it will abrade the interacting component; if it is too smooth, it may fail to retain the necessary microscopic oil droplets. Depending on the movement's design, achieving the specified roughness can measurably increase power reserve and help extend service intervals.
Parts that require precision polishing
Precision polishing is essential for parts subjected to high friction, tight tolerances, or continuous dynamic loading. Clock gear pivots—often measuring several millimeters in diameter, compared to the microscopic 0.10 mm to 0.50 mm pivots typically seen in watches—must spin effortlessly within brass bushings or synthetic ruby bearings. If a pivot is left unpolished, the microscopic ridges left by the turning lathe will act like a file against the bearing, causing rapid degradation.
In both watches and mechanical clocks, escape wheels and pallet forks (or pallet jewels) require perfectly polished impulse faces to function without premature wear, as they lock and unlock continuously. Even seemingly stationary components, such as the interior walls of mainspring barrels, undergo rigorous polishing. A barrel interior must meet specific surface roughness targets to prevent the tightly coiled mainspring from binding or shuddering as it unwinds.
What Professional Clock Component Polishing Includes
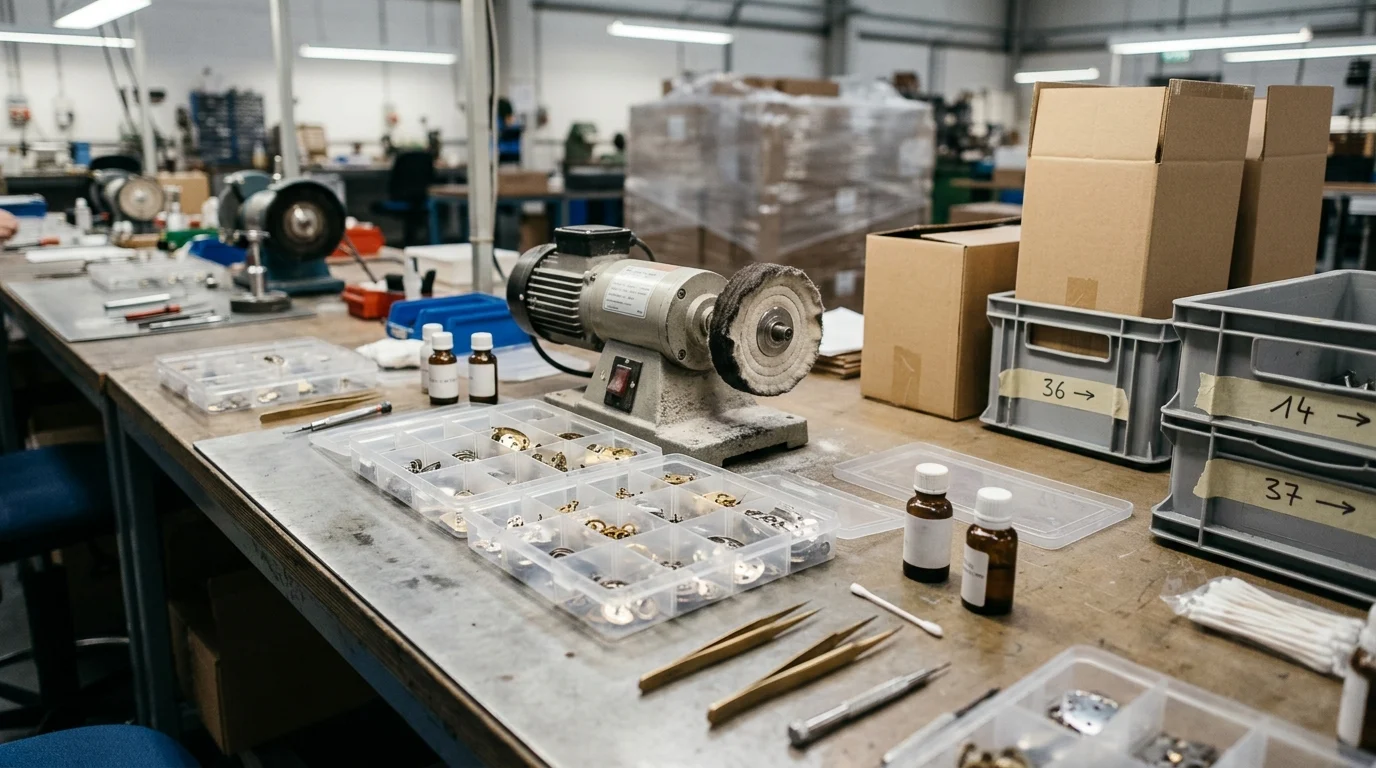
Professional clock component polishing relies on subtractive manufacturing, meaning material removal must be calculated into the initial machining dimensions. Strict international guidelines, such as the surface texture standards published by organizations like ISO, provide the foundational frameworks that component manufacturers use to calibrate their surface testing equipment.
Polishing vs. deburring and finishing
In precision micro-mechanics, polishing must be distinctly separated from deburring and rough finishing. Deburring focuses on removing machining flash, burrs, or sharp artifacts left behind by CNC milling, wire EDM, or stamping processes. These burrs often measure greater than 0.1 mm and require aggressive mechanical or chemical removal.
Rough finishing prepares the underlying surface, while precision polishing is the final, delicate step that refines the surface roughness without altering the fundamental geometry of the part. A typical professional polishing cycle is designed to remove only a representative 1 to 5 micrometers of material, whereas deburring and rough finishing remove significantly more, making them unsuitable for the final processing of a delicate gear pivot.
Key surface and dimensional specifications
Specifications for horological components are incredibly stringent. Dimensional tolerances are frequently held to representative industry standards of +/- 0.002 mm. To verify these without damaging the polished surface, manufacturers rely on specialized non-contact metrology equipment.
The following table outlines typical, illustrative industry ranges for surface roughness and dimensional tolerance specifications for critical components in high-grade mechanical movements:
| Component Type | Target Roughness (Ra) | Dimensional Tolerance |
|---|---|---|
| Escapement Parts | 0.02 - 0.05 µm | +/- 0.002 mm |
| Gear Train Pivots | 0.05 - 0.10 µm | +/- 0.005 mm |
| Bridge Surfaces | 0.10 - 0.20 µm | +/- 0.010 mm |
| Mainspring Barrels | 0.20 - 0.40 µm | +/- 0.015 mm |
Polishing Methods for Small Precision Parts
Achieving sub-micron surface finishes on miniaturized parts requires a sophisticated blend of centuries-old artisanal techniques and modern automated technologies. Because horological components vary wildly in shape—from flat, broad bridge plates to multi-stepped pinions—manufacturers must maintain a diverse portfolio of finishing capabilities to meet distinct specifications.
Manual polishing, rotary tools, and tumbling
Manual polishing remains the gold standard for haute horlogerie (fine watchmaking), utilizing techniques like 'black polishing' (speculaire)—a method that achieves an optical flatness reflecting light perfectly in one direction while appearing pitch-black from other angles—on zinc or tin blocks coated with fine diamond pastes.
Rotary tools equipped with felt, leather, or specialized wood buffs handle complex, three-dimensional geometries such as the leaves of a pinion. For bulk processing of non-critical parts or preliminary finishing, centrifugal tumbling and mass finishing are deployed. Tumbling uses abrasive media such as ceramic cones or treated walnut shells to gently refine surfaces over several hours, ensuring consistent batches without heavy manual labor. However, centrifugal tumbling is generally unsuitable for functional friction-bearing surfaces, as the media impingement can cause unwanted edge rounding and compromise tight tolerances.
Surface finish and tolerance comparison
Different polishing methods yield vastly different results in terms of surface quality, material removal rates, and overall cycle times. Manufacturers must weigh these factors heavily when designing a production workflow.
The comparative table below outlines illustrative performance metrics of common polishing techniques used in the watch and clockmaking industry. Note that these results are representative; actual outcomes vary significantly depending on the base material, part geometry, specific equipment, operator skill, measurement procedures, and initial surface condition:
| Polishing Method | Typical Finish (Ra) | Material Removed | Average Cycle Time |
|---|---|---|---|
| Manual Black Polishing | < 0.02 µm | 1 - 2 µm | 30 - 60 minutes |
| Precision Rotary Buffing | 0.05 - 0.10 µm | 5 - 10 µm | 2 - 5 minutes |
| Centrifugal Tumbling | 0.10 - 0.30 µm | 10 - 20 µm | 2 - 4 hours |
Material-specific polishing choices
The choice of abrasive and technique is heavily dictated by the base material. High-carbon steel components, such as pinions and springs, are typically hardened to a representative range of 600 to 800 Vickers (HV) before polishing. This extreme hardness requires aggressive compounds like monocrystalline diamond pastes or aluminum oxide to achieve a mirror finish.
Conversely, brass and German silver—materials commonly used for mainplates and bridges in clocks—are significantly softer, typically measuring around 100 to 150 HV. These softer metals demand lighter pressure and milder abrasives, such as diamantine, to avoid deep scratching, galling, or unwanted material deformation. Titanium presents its own challenges due to its tendency to oxidize and smear, requiring specialized chemical-mechanical polishing (CMP) slurries.
How to Control the Polishing Process
Quality assurance in micro-polishing integrates into every step of the workflow to control environmental variables, abrasive contamination, and mechanical forces. Strict calibration is required throughout the process to prevent ruining high-value components.
Inspection, masking, and preparation steps
Meticulous preparation is required before any polishing begins. High-frequency ultrasonic cleaning—typically between 40 kHz and 80 kHz—strips away cutting fluids, microscopic swarf, and particulate matter that could contaminate the polishing laps.
When dealing with complex parts featuring multiple functional surfaces, technicians apply masking to protect critical areas from accidental abrasive contact. A gear's teeth, for instance, might be shielded while the central pivot undergoes aggressive rotary polishing. This targeted approach ensures that only the intended surfaces receive the polishing action, preserving the integrity of the surrounding geometry.
Quality checks for dimensions and burr removal
Advanced, non-destructive metrology forms the backbone of quality control. As introduced earlier, inspectors deploy optical comparators and laser micrometers to verify dimensional tolerances down to 0.001 mm without risking scratches from mechanical calipers.
Under stereomicroscopes at 40x to 100x magnification, technicians verify burr removal and surface continuity. Because each polishing pass removes material, rework is strictly limited (for example, a component can typically only be re-polished once or twice before it falls below minimum dimensional tolerances and must be scrapped). Any sudden spike in defect rates usually signals a flaw in the polishing pressure, abrasive consistency, or lap flatness.
Preventing rounded edges and surface defects
Unintentional rounding of sharp, functional edges remains a common and costly failure in component polishing. High-end horological techniques like anglage (the precise chamfering and polishing of component edges) demand crisp, distinct transitions between the highly polished bevel and the flat brushed surface of a bridge.
Regulating polishing pressure is essential to prevent this edge rounding and avoid surface defects like 'orange peel' (microscopic surface waviness). In automated CNC polishing setups, the applied force is strictly calibrated to prevent deformation. Furthermore, polishing laps and blocks must be continually re-surfaced to remain perfectly flat; a lap that has developed even a 0.01 mm concavity will round the edges of every part pressed against it.
How to Choose a Polishing Supplier or Process
The global supply chain for micro-mechanical polishing is highly specialized. While international trade databases like Trade Map highlight the concentration of this expertise in hubs like Switzerland, Germany, and East Asia, selecting a partner requires evaluating specific quality management systems. Navigating this landscape requires a clear understanding of costs, scale, and functional priorities.
Main cost drivers
Skilled labor stands as the primary cost driver in high-precision component polishing. For complex movements, manual finishing and polishing often account for a substantial portion of the total manufacturing cost. Training a specialist to execute flawless black polishing can take years of apprenticeship.
Beyond labor, the high-grade consumables required for the process add significant expense. Monocrystalline diamond pastes, specialized lapping films, and custom-machined tin blocks are costly and degrade rapidly. Furthermore, maintaining the specialized metrology equipment necessary for verifying sub-micron tolerances requires ongoing investment in calibration and climate-controlled environments.
Outsourcing vs. automation criteria
The decision to outsource polishing or invest in automation hinges largely on Minimum Order Quantities (MOQs) and part complexity. For industrial production runs exceeding 10,000 units per batch, investing in multi-axis CNC polishing machines or robotic finishing cells becomes economically viable. For limited production batches or prototype parts requiring artisanal finishes, outsourcing to specialized micro-mechanics facilities or relying on in-house manual artisans is much more cost-effective.
When evaluating external suppliers, buyers should utilize an actionable checklist to ensure quality and reliability:
- Certifications and capability audits: Verify the supplier's technical infrastructure, workforce expertise, and adherence to ISO or equivalent quality standards.
- Sample-validation procedures: Require documented proof and audited measurement systems demonstrating that surface finish (Ra) targets can be consistently met.
- Dimensional traceability: Ensure all material removal is tracked and verified against initial machining tolerances.
- Contamination control: Check for strict environmental standards to prevent abrasive cross-contamination.
- IP protections: Enforce non-disclosure agreements to safeguard proprietary movement designs.
- Documented corrective-action systems: Confirm the supplier can handle required volumes and has formal protocols for addressing defect rates.
Balancing visual finish and functional precision
Ultimately, manufacturers and procurement teams must balance aesthetic brilliance with functional precision. This requires a clear distinction between cosmetic finishing—which enhances visual appeal—and functional polishing, which directly reduces friction and wear. An over-polished gear pivot may possess a flawless, mirror-like finish that looks spectacular under a loupe, but if the polishing process removes too much material, the gear train will suffer from excessive radial play (unwanted side-to-side movement within the bearing) and eventually fail.
To avoid these pitfalls, the most successful horological manufacturing strategies rely on rigorous first-article inspections and a clear communication of functional tolerances rather than just aesthetic desires.
Key Takeaways
- Specify surface roughness targets before machining because polishing removes material and must be included in the component’s dimensional allowance.
- Prioritize precision polishing on pivots, escapement contact faces, gear train parts, and mainspring barrel interiors because these areas directly affect friction and wear.
- Avoid treating polishing and deburring as the same operation; deburring removes machining remnants, while polishing controls the final functional surface.
- Match the final micro-finish to the lubricant and movement design because surfaces that are too rough can abrade parts, while surfaces that are too smooth may not retain oil well.
- Use measured surface texture values such as Ra and recognized standards such as ISO frameworks to make polishing results repeatable rather than subjective.
Frequently Asked Questions
Why is polishing important for clock components?
Polishing reduces harmful surface peaks that increase friction, wear, and power loss. In gears, pivots, escapements, and mainspring barrels, controlled surface quality helps the movement run smoothly and supports long-term accuracy when combined with proper design, lubrication, and assembly.
Which clock parts usually need precision polishing?
High-contact and high-load parts need the most attention, including gear pivots, pinions, escape wheels, pallet faces, mainspring barrel interiors, and bearing contact areas. These parts repeatedly slide, roll, lock, or release energy, so surface defects can quickly affect performance.
Is polishing the same as deburring?
No. Deburring removes sharp edges or loose material left by machining, while polishing controls the final surface texture and geometry. In precision horology, both steps matter, but polishing must be measured carefully because excessive material removal can alter fit and tolerances.
Can a clock component be polished too smoothly?
Yes. Some contact surfaces must retain microscopic lubricant films. If a surface is too rough, it may abrade mating parts; if it is too smooth, it may not hold oil effectively. The correct finish depends on the part, load, material, and lubrication system.
How is polishing quality measured?
Manufacturers commonly use surface roughness values such as Ra, along with dimensional inspection and visual checks under magnification. Professional processes may follow recognized surface texture frameworks, including ISO-based standards, to ensure repeatable results across batches.